Small café units come with real limits and constraints. Things like small kitchens, tight seating and awkward existing services may end up determining where the counter and kitchen can go. Often these constraints can create fairly fixed layouts to begin with.
The best small fit-outs accept those limits early rather than fighting them. They work within the constraints of the space and find the opportunities that exist to create somehtng special.
Every square metre of seating is a square metre taken from the kitchen or storage and there is a balance to be had. It is tempting to squeeze the kitchen to fit in more covers, because more seats look like more income. But a cramped kitchen means slow service, and slow service costs more than the extra seats earn, so getting it right is vital.
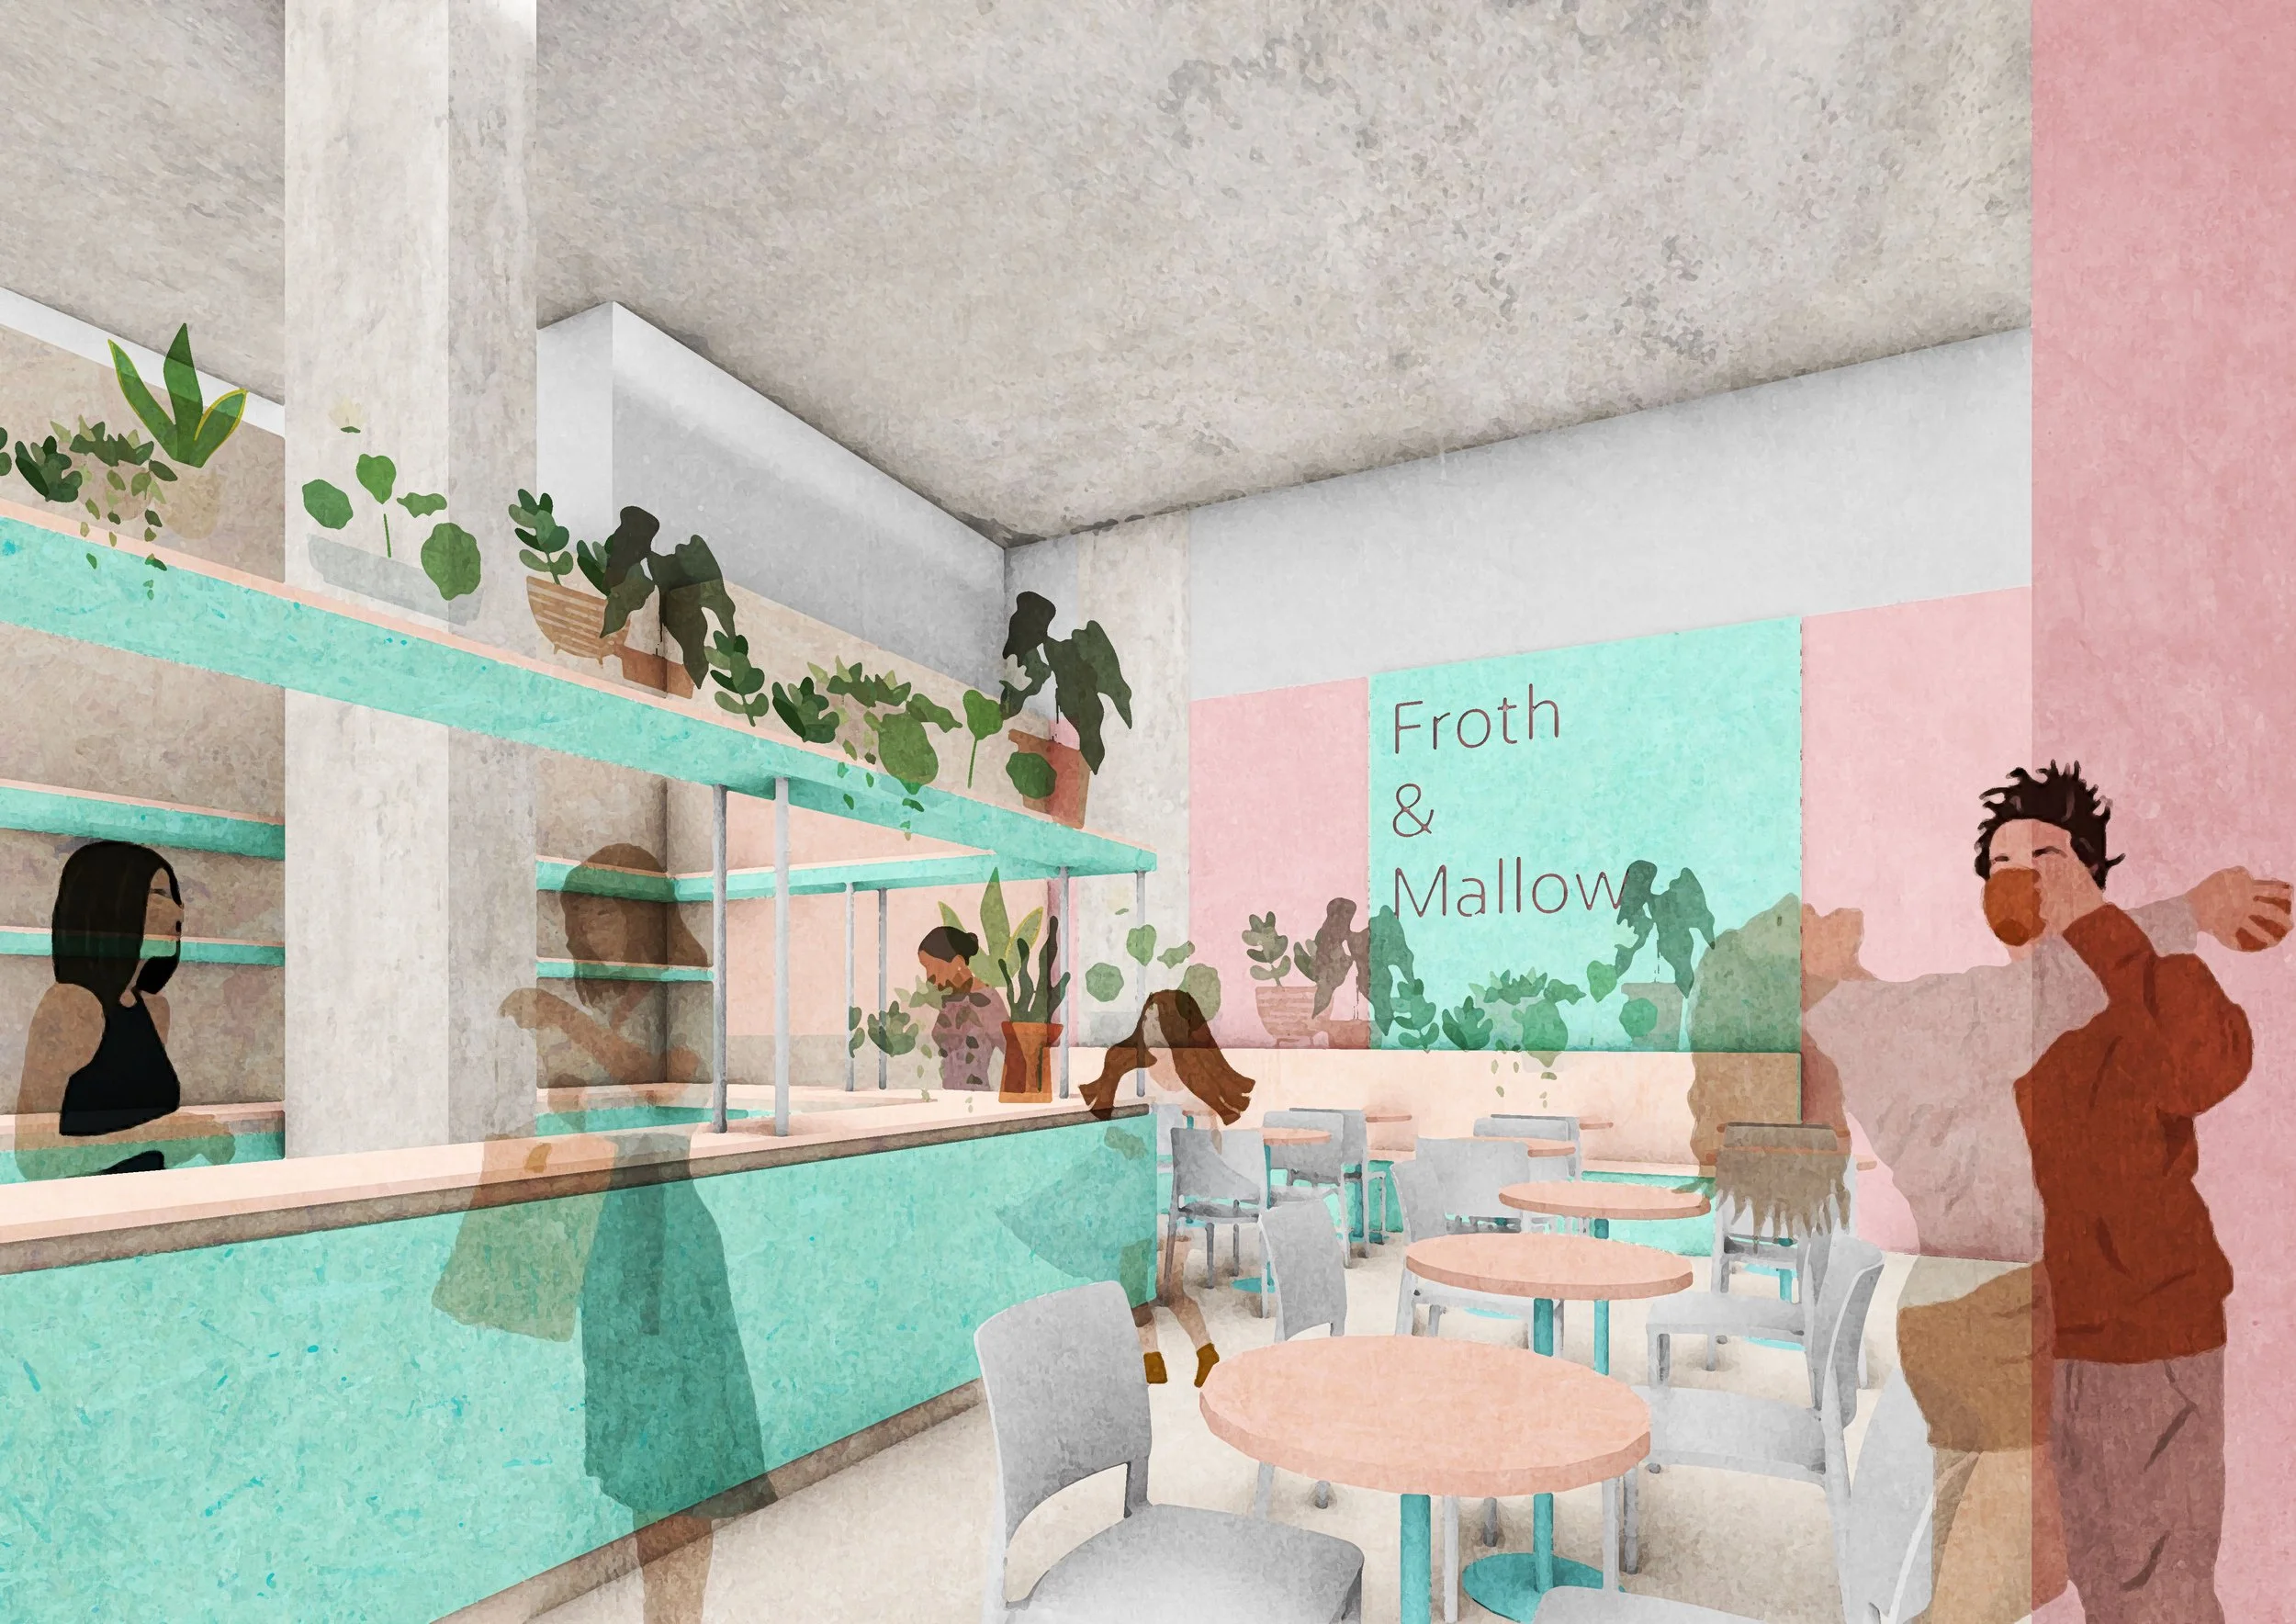
The Froth & Mallow cafe where careful consideraiton of the exisitng space and it’s constraints led to a central island counter design.
Size the working kitchen first, for the menu you plan to serve, then design the seating around the space left over. Most tight fit-outs do it the other way round. We the number of covers often dictating everything else. This can lead to operational problems later on.
Existing drainage, extraction routes and power can also limit the layout more than the amount of floor area alone does. Find out what the unit already has before you settle on a plan, with a detailed survey that maps the existing condition (power, extraction, ventilation, waste water, structure etc) before pens are put to paper.
See also:
Change of Use Planning Permission