The biggest design factor in a good café is flow, which is how people move from the door to the counter and on to a seat.
A badly placed counter creates a bottleneck at the door and blocks sightlines to the seating. It can make a small room feel chaotic even when it isn't full. And it can even make a large space uncomfortable, feeling counter intuitive and wasting a customer’s time. Customers feel this straight away, and they may not come back as a result.
Start by mapping the journey a customer takes: they come in, queue, order, wait, collect their drink and find a seat. Design the layout around that sequence, not around where the furniture looks best on the plan! Thinking about the customer journey is at the heart of the design process. Walking int he customer’s shoes and trying to iron out each step of the process so that the interactions and experience are as seamless and enjoyable as they possibly can be.
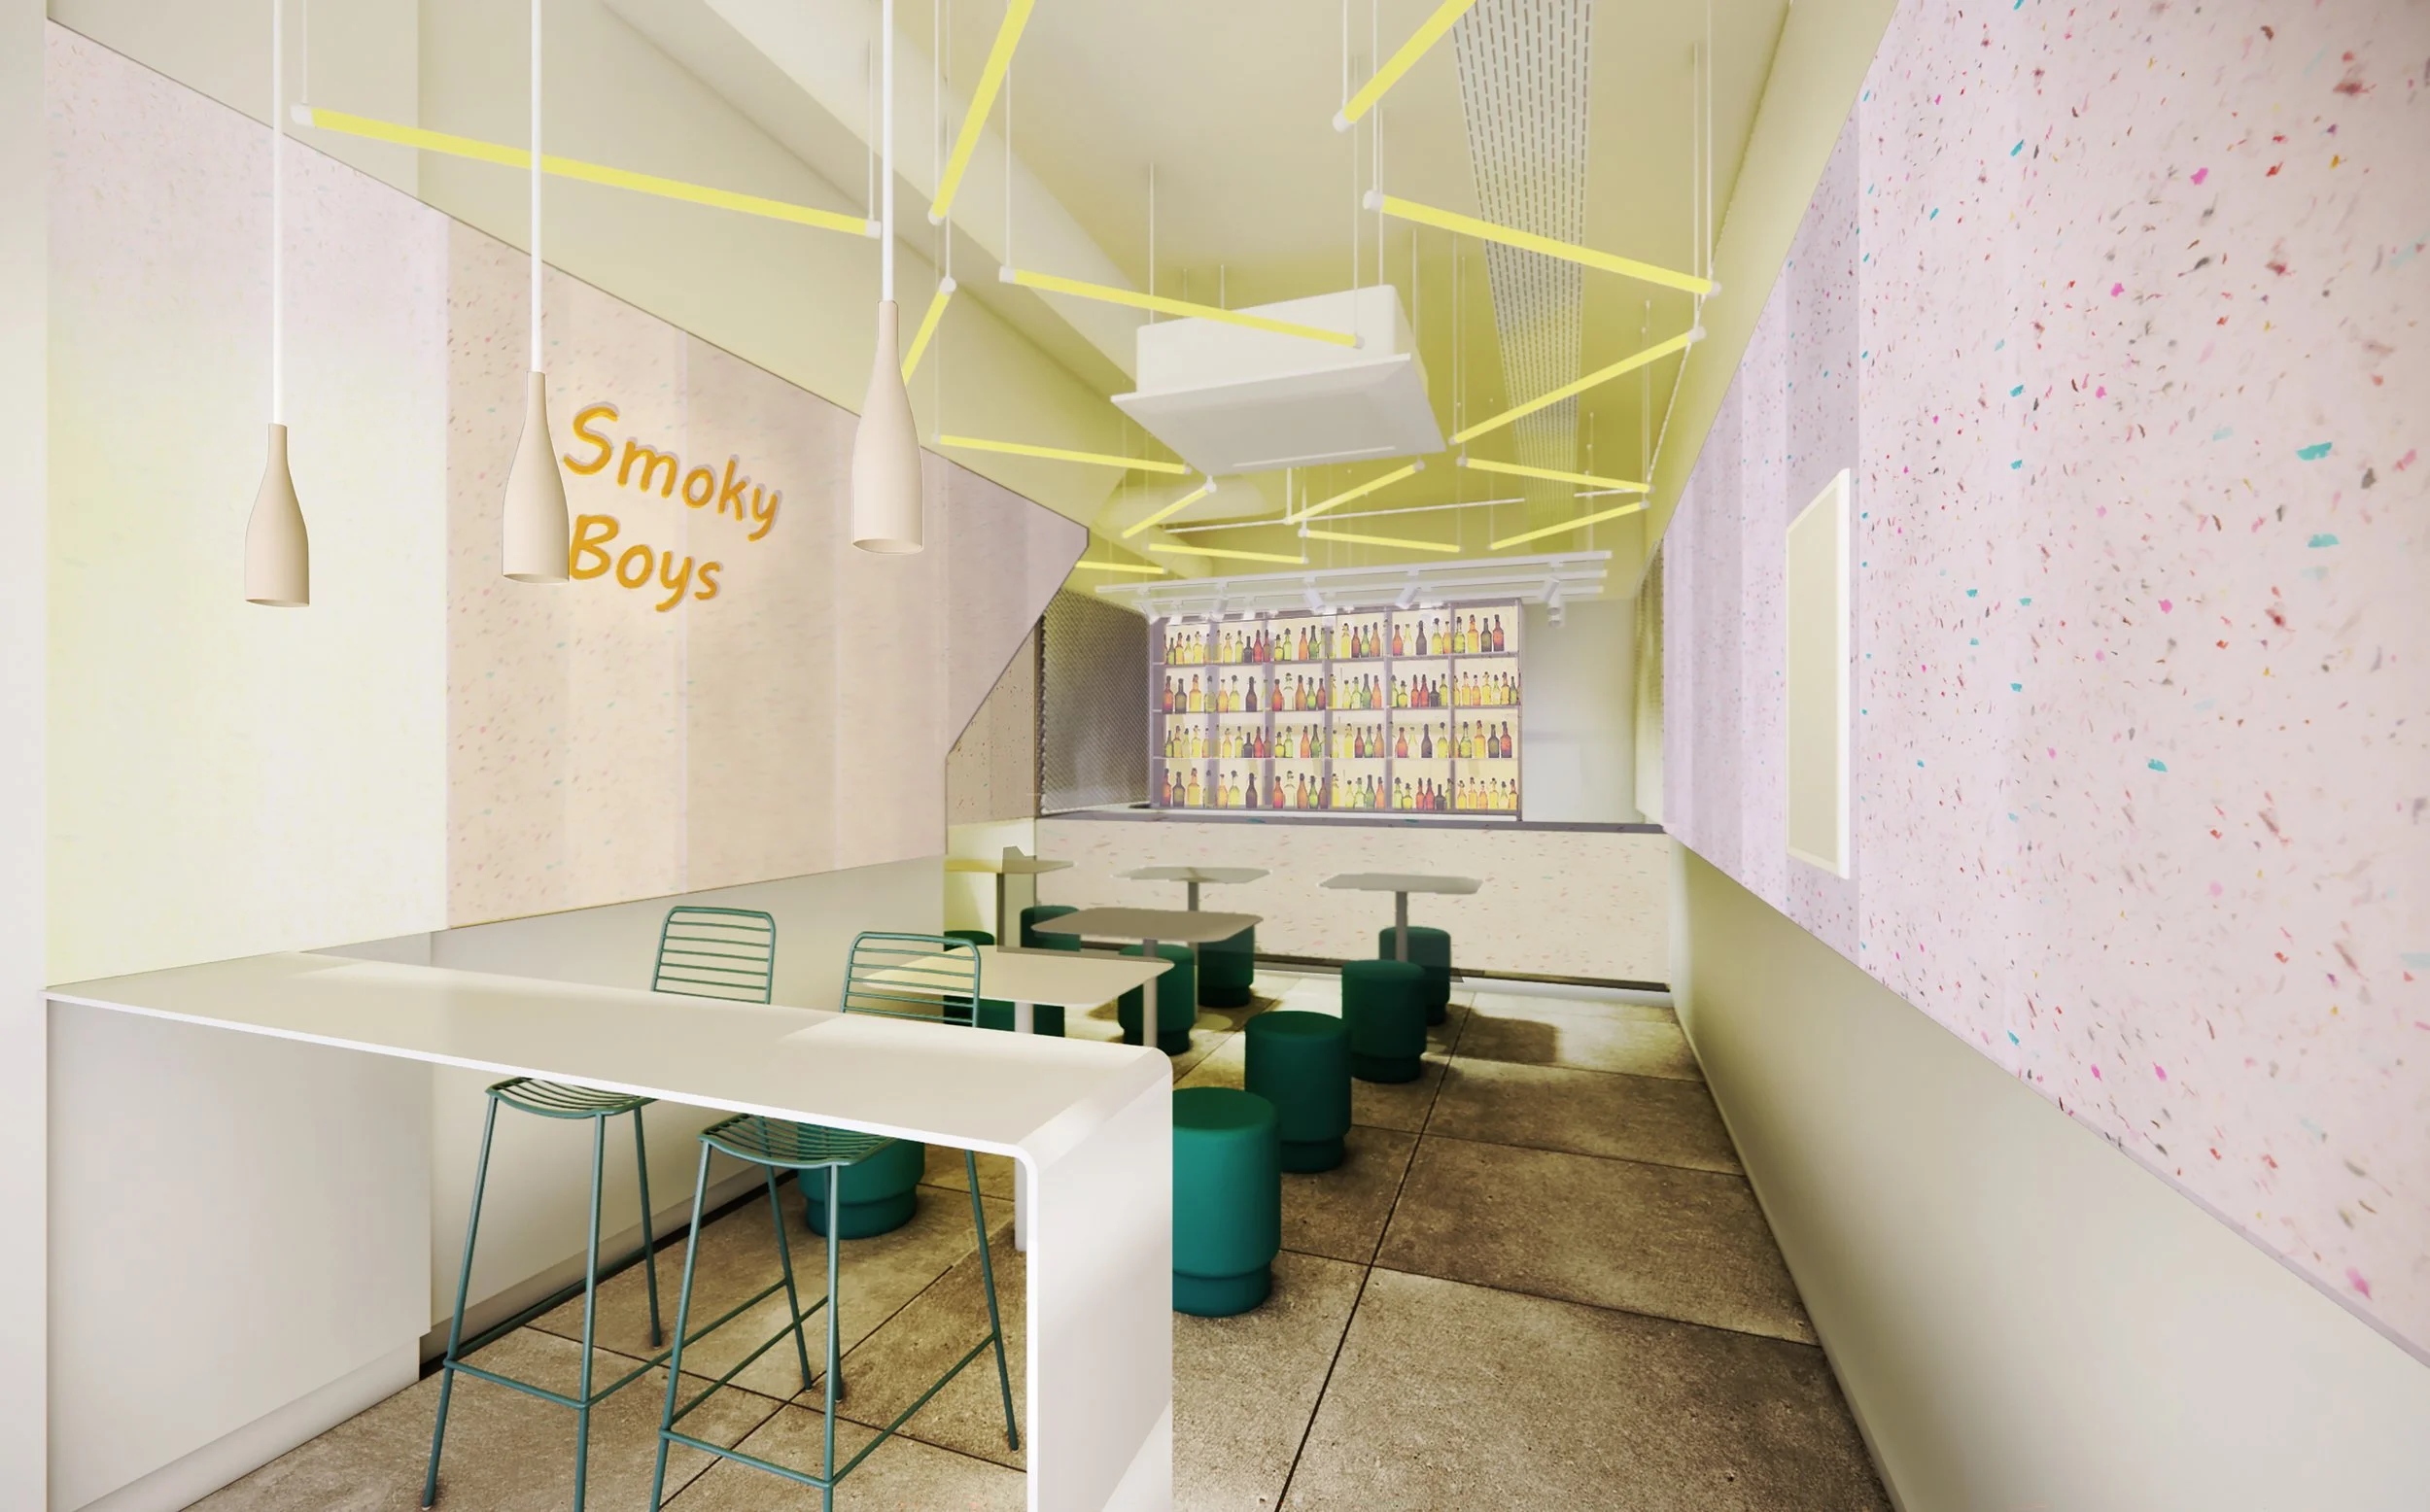
Smoky Boys in Piccadilly, London. A compact central London location meant careful layout planning was vital.
The queue should not block the door or cut across the seating, and the collection point should be visible from the back of the queue. It should all feel intuitive…. if you need signs showing customer’s where to stand or queue, you’ve probably not got it right.
Getting this wrong is costly to fix. Moving a counter means moving power, water and waste, whereas moving furniture costs nothing, so it pays to resolve the counter and queue paths early.
Design the sequence before you design the look!
See also: