Most gyms have to serve two very different uses in one footprint.
Class space needs clear floor, good sightlines to the instructor and often a sprung floor. Free-weight space needs room between racks, safe distances for lifting and impact-rated flooring. One open room usually does both jobs badly!
The common mistake is to treat the gym as one open space, so class members and lifters end up competing for the same floor. Dropped weights disrupt classes and routes cut through active lifting zones, which is a safety issue as well as a design one.
Decide your zones first, then place the equipment. Equipment ranges change over the life of a gym, but the zones, and the flooring and servicing that follow from them, shouldn't have to.
Plan the routes between zones, changing rooms and reception just as carefully, so members can move through the space without crossing someone else's workout space.
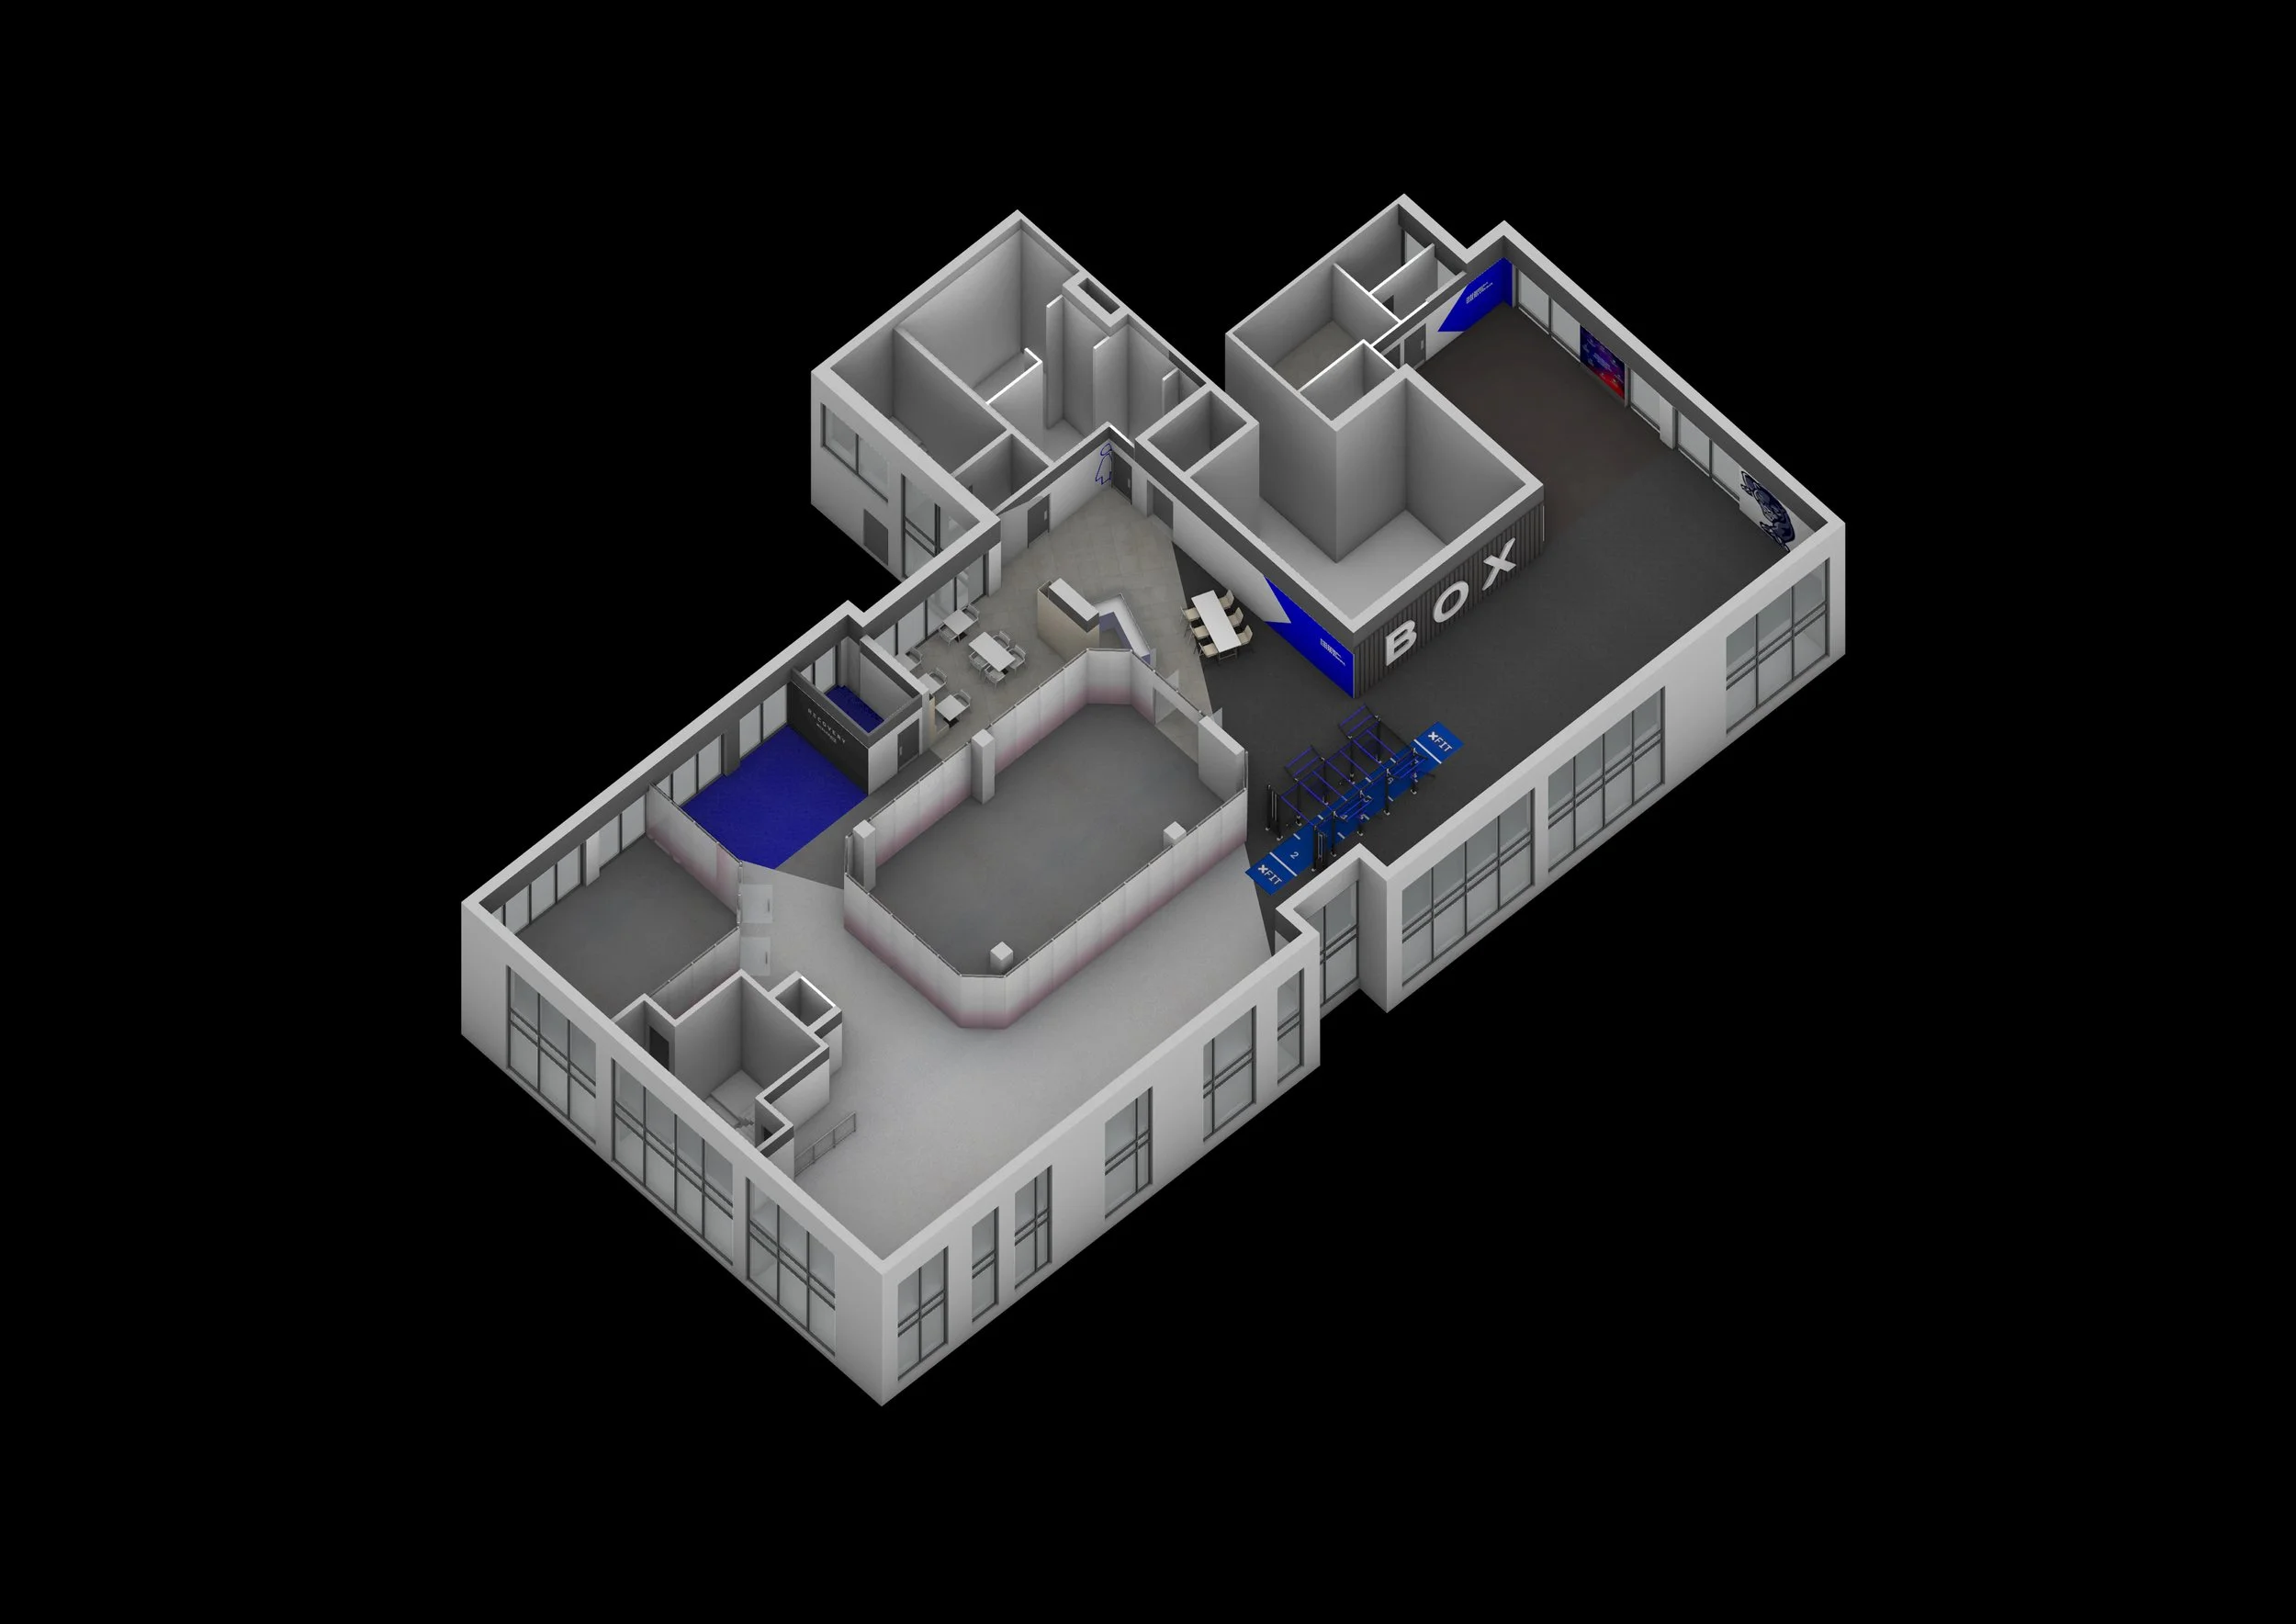
3D Axonometric view of Xcelerate Gym in Tottenham, London
See also:
Ventilation, Flooring and Acoustics
Boutique Gym and Studio Interior Design