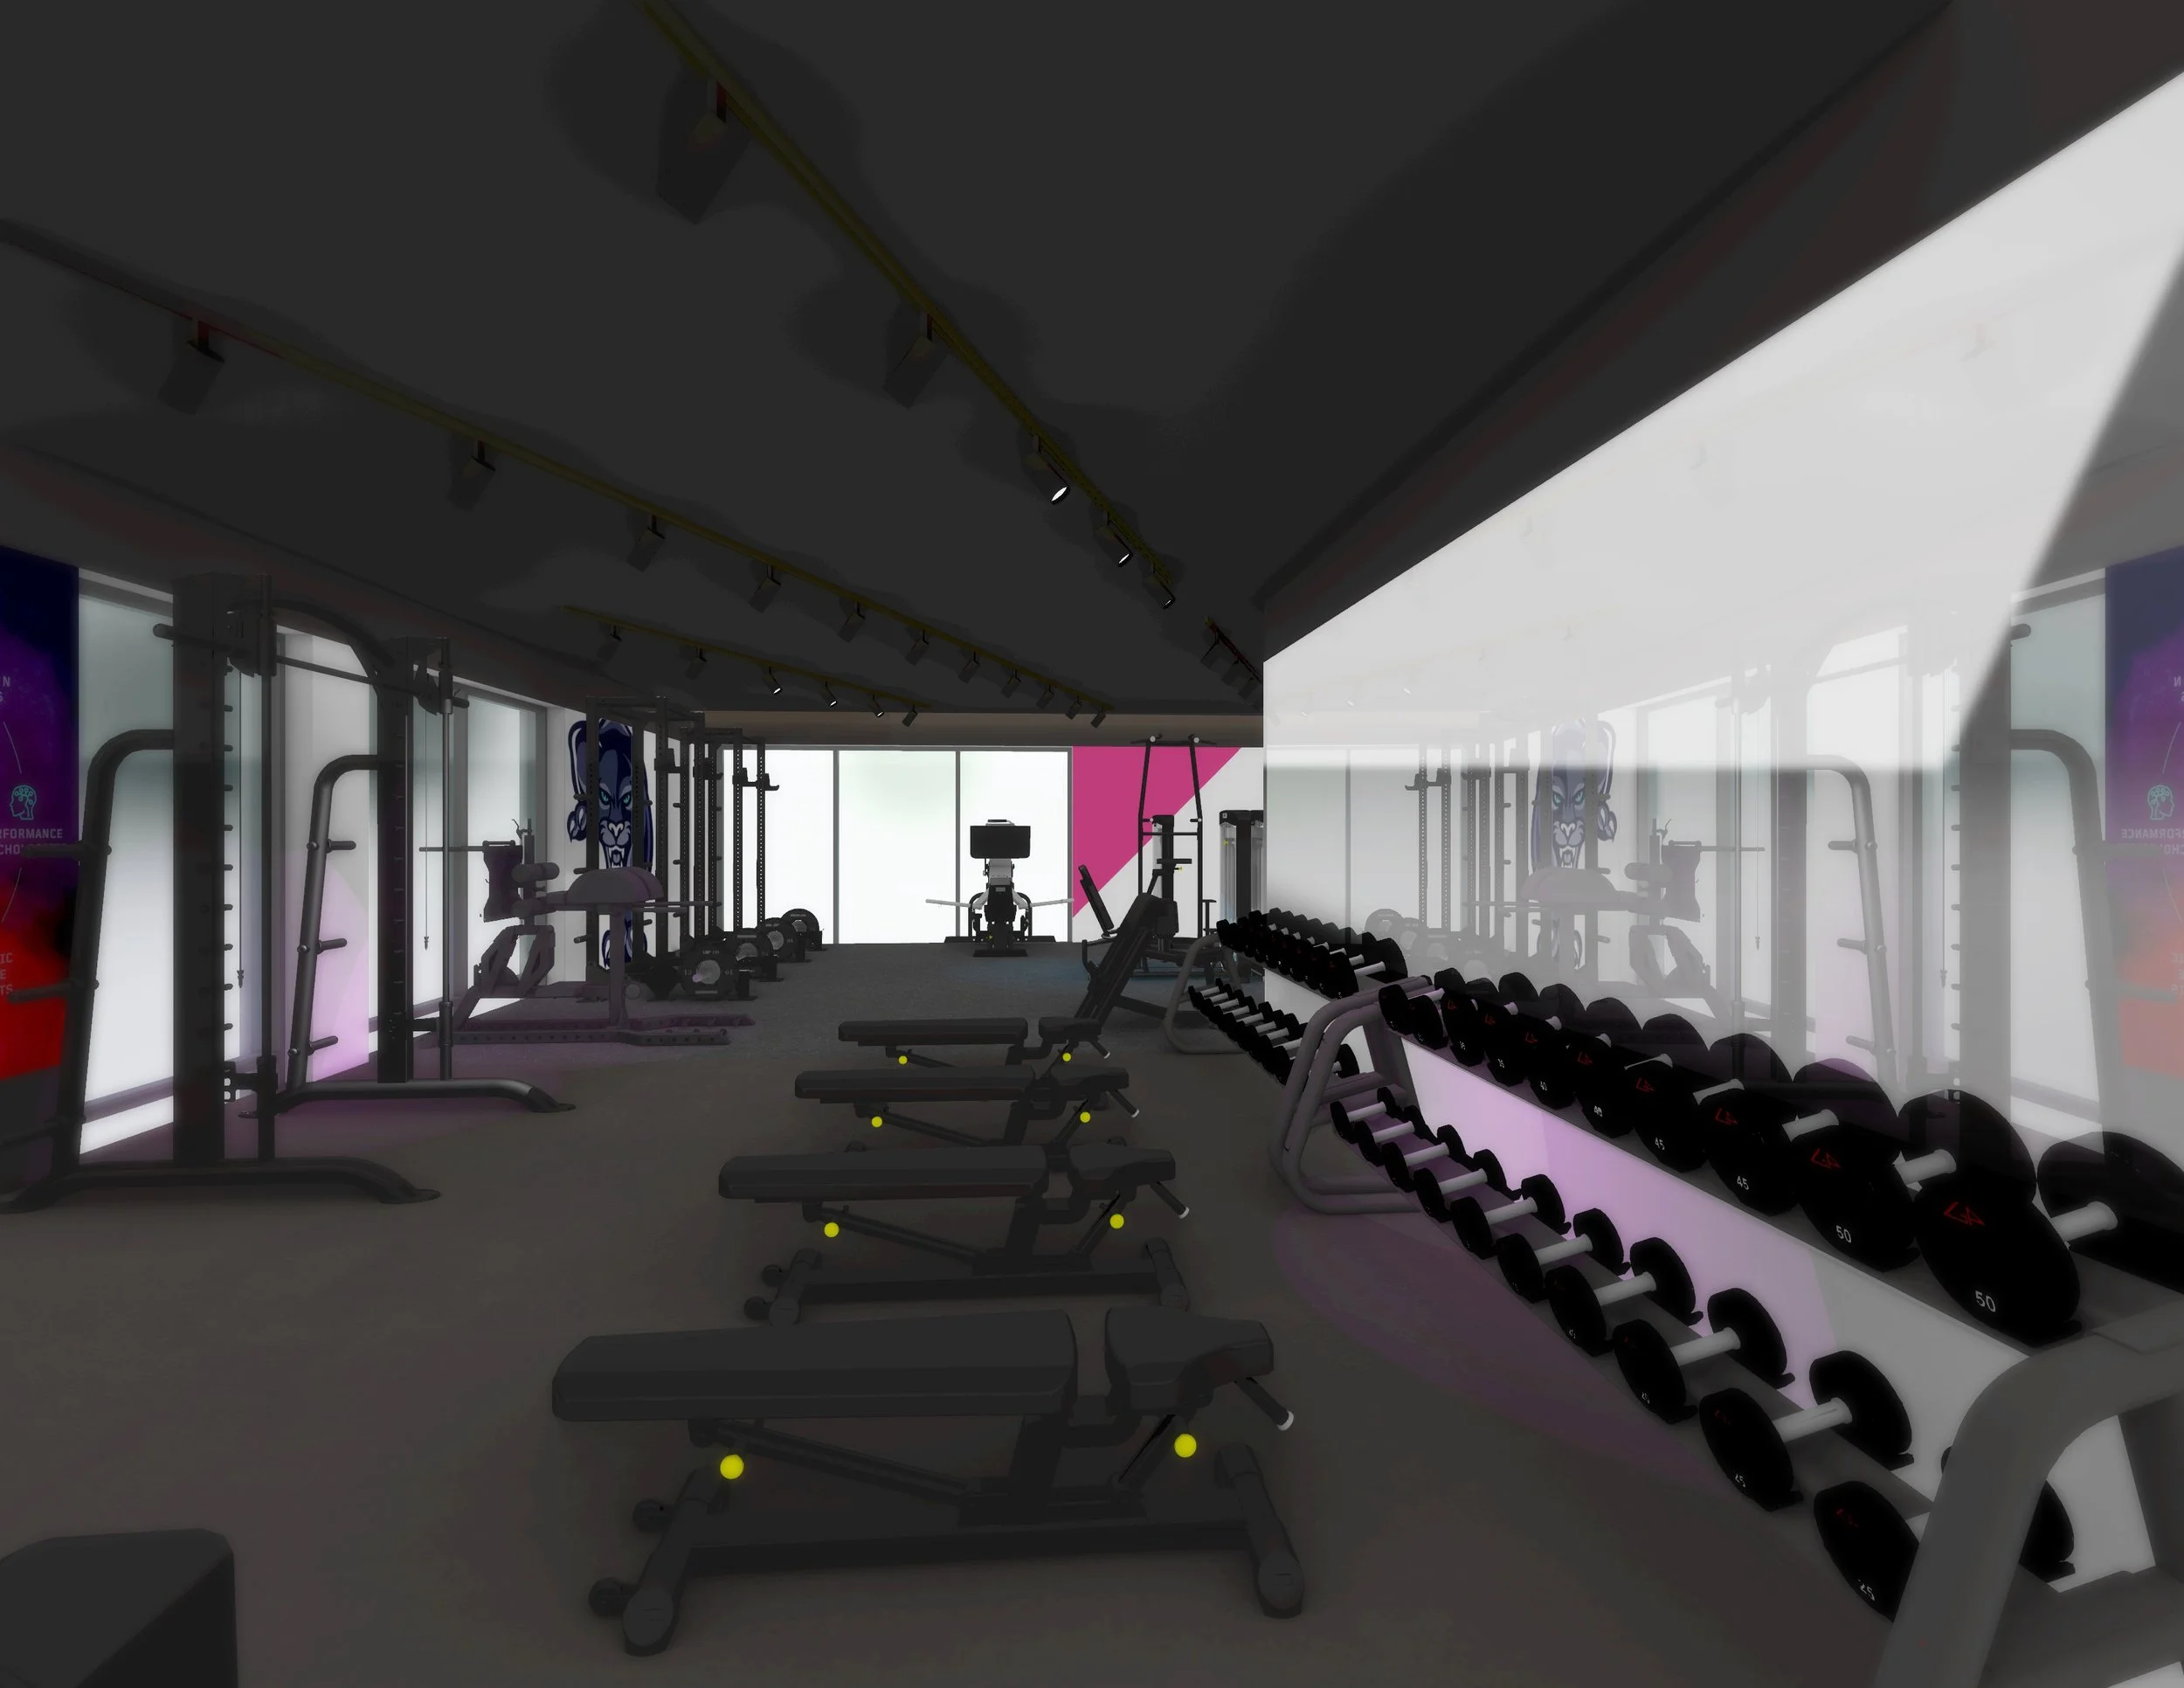
Gym & fitness studio fit-out
A gym succeeds or fails on details that are easy to miss, and not always visible, such as: ventilation sized for exertion, flooring matched to each zone and good acoustic design.

We are an RIBA Chartered architecture practice, so we resolve those details together with the layout, the technical details and the interior design.
We begin with zoning, so class space and free-weight space work without getting in each other's way. Then we specify flooring, ventilation and acoustics zone by zone, and design the interior around them, from reception and changing rooms to the weights area.
We can help with feasibility and lease-stage advice, space planning and layout, technical specification, planning and building control, interior design and joinery, and tender and on-site support.
Our interior work shows how we think about materials, light and detail. See Weston Street in London Bridge, Blenheim Grove in Peckham and Downton Avenue in South London.
Get in touch to talk about your gym.